Get $1,937 Cash Back
103 SHERMAN AVENUE S, Hamilton (Stipley) — listed at $774,900. Earn buyer cashback at closing. No catches, just more money in your pocket.
This stunning Victorian residence seamlessly blends timeless character with modern upgrades, offering over 3,000 sq ft of beautifully finished living space. Featuring 6 bedrooms, 2 kitchens, 3 bathrooms, and multiple private entrances, this property is ideal for large families, multi-generational living, or savvy investors. The fully renovated main floor kitchen is a true showpiece-bright and modern with crisp white cabinetry, stainless steel appliances & gas range. Original architectural details add warmth and charm throughout, including hardwood floors, pocket doors, leaded glass windows, natural slate, Carrera marble countertops and vaulted ceilings. Step outside to a low maintenance backyard filled with perennials. A rare opportunity to own a truly stately home. Parking for up to 5 cars. Excellent location close to all amenities and bus route (id:60164)
| Room | Level | Dimensions |
|---|---|---|
| Kitchen | Main level | 4.93 x 3.56 meters |
| Bedroom | Third level | 5.49 x 4.29 meters |
| Bedroom | Third level | 4.39 x 3.25 meters |
| Living room | Main level | 4.27 x 3.61 meters |
| Bedroom | Third level | 5.49 x 4.29 meters |
| Bedroom 2 | Third level | 4.39 x 3.25 meters |
| Den | Third level | 3.19 x 2.9 meters |
| Kitchen | Basement | 5.64 x 3.25 meters |
| Bedroom 2 | Basement | 3.25 x 3.05 meters |
| Laundry room | Basement | 4.22 x 1.63 meters |
| Family room | Main level | 5.49 x 2.84 meters |
| Dining room | Main level | 4.9 x 3.73 meters |
| Den | Main level | 3.35 x 3.05 meters |
| Primary Bedroom | Second level | 4.57 x 3.61 meters |
| Bedroom | Second level | 3.58 x 3.58 meters |
| Bedroom 2 | Second level | 3.49 x 3.07 meters |
| Den | Second level | 3.96 x 2.36 meters |
| Kitchen | Second level | 3.94 x 3.35 meters |
What's the parking situation?+
This property includes 5 spaces — No Garage.
How is the space laid out across floors?+
This is a 2.5-storey single family. The 6 bedrooms and 3 bathrooms are typically split with living areas on the main floor and bedrooms above — confirm the exact layout during a showing.
Does it have a basement, and is it finished?+
Yes — Partially finished, Separate entrance, N/A, N/A. A finished basement adds meaningful living space beyond the listed square footage.
Is there air conditioning?+
Yes — central air conditioning cooling is in place.
Could this work as an investment property?+
The basement description mentions: Partially finished, Separate entrance, N/A, N/A. If it has a separate entrance, there may be rental income potential — but verify zoning and whether a legal second unit is permitted in Hamilton (Stipley) before counting on it.
Is 103 SHERMAN AVENUE S a good fit for a growing family?+
With 6 bedrooms and 3 bathrooms, there's room for kids plus a guest room or home office. The 2.5-storey layout keeps living and sleeping areas separated.
Ask About This Property
Nearby Places
Searching nearby places…
Benchmark price · Updated 2026-09
Year over year
Past 10 years
Similar listings
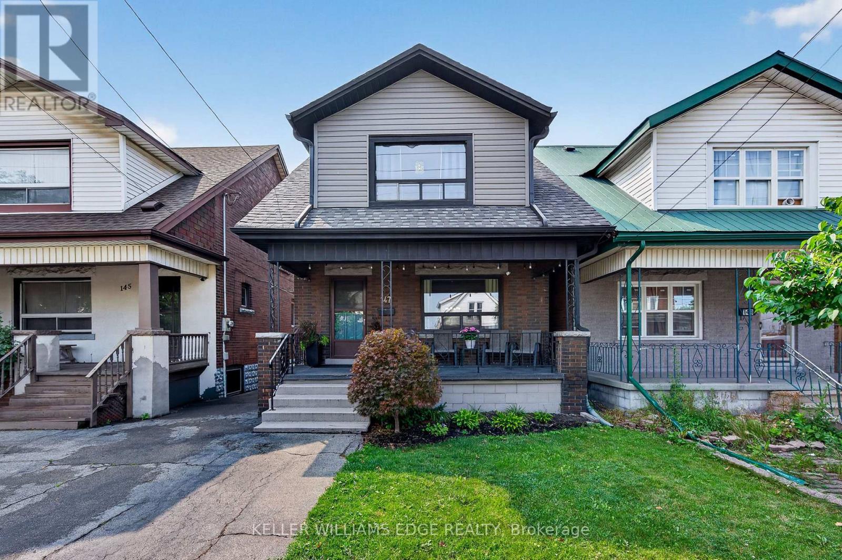
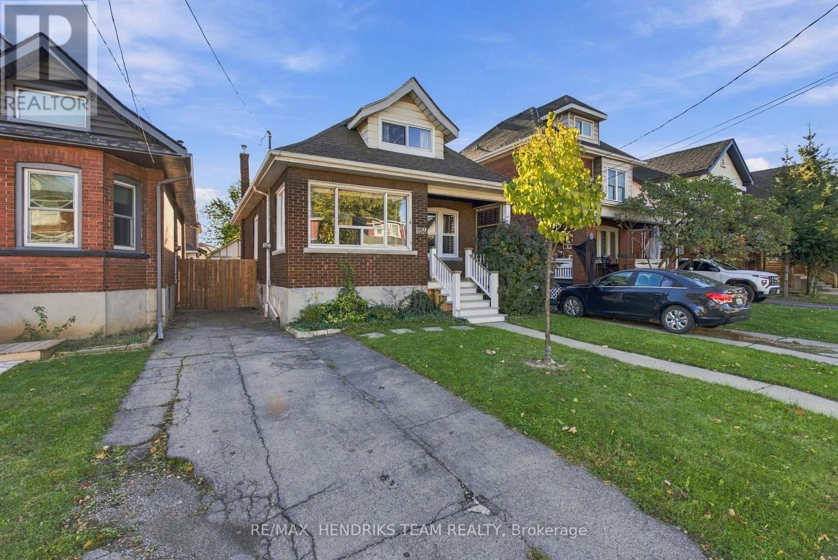
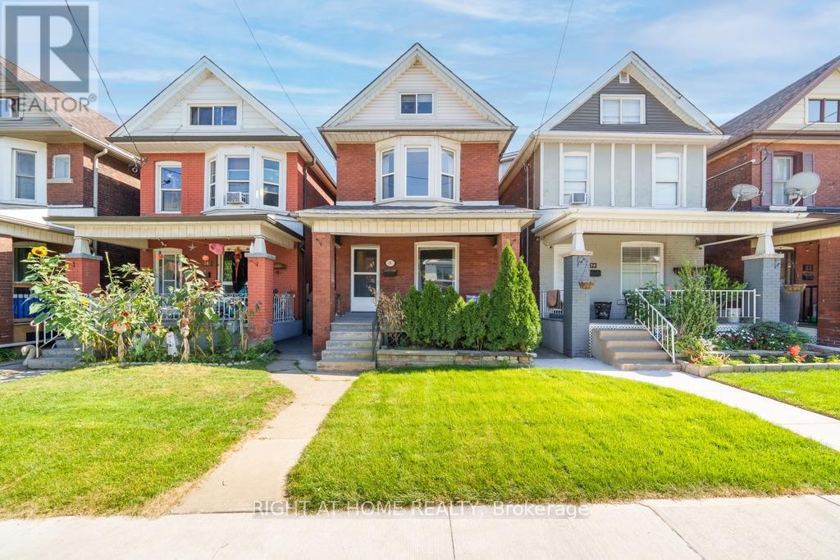
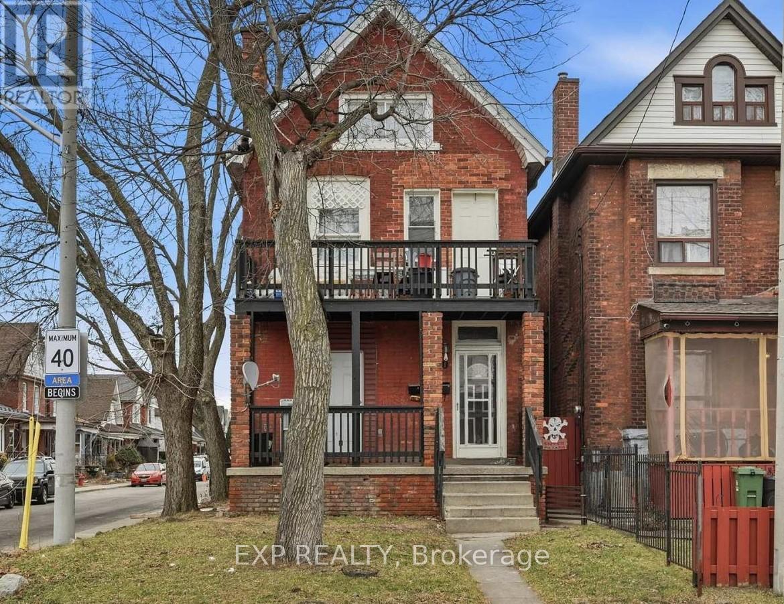
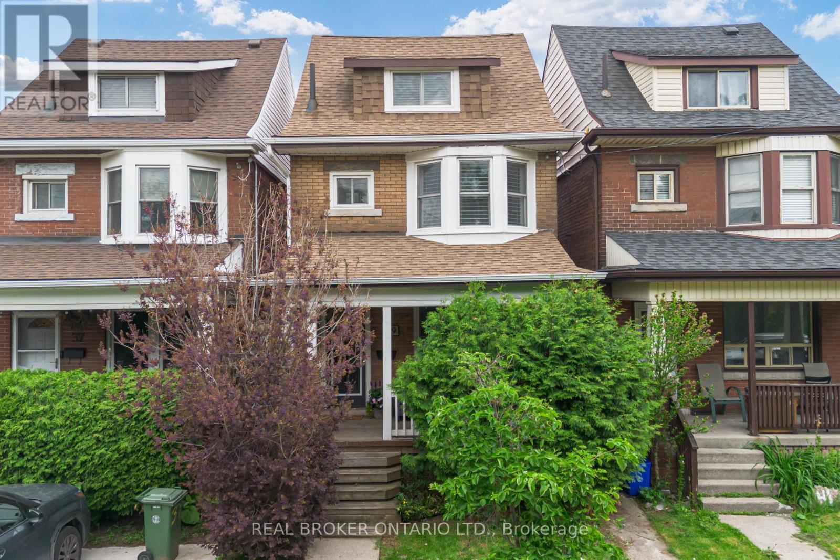
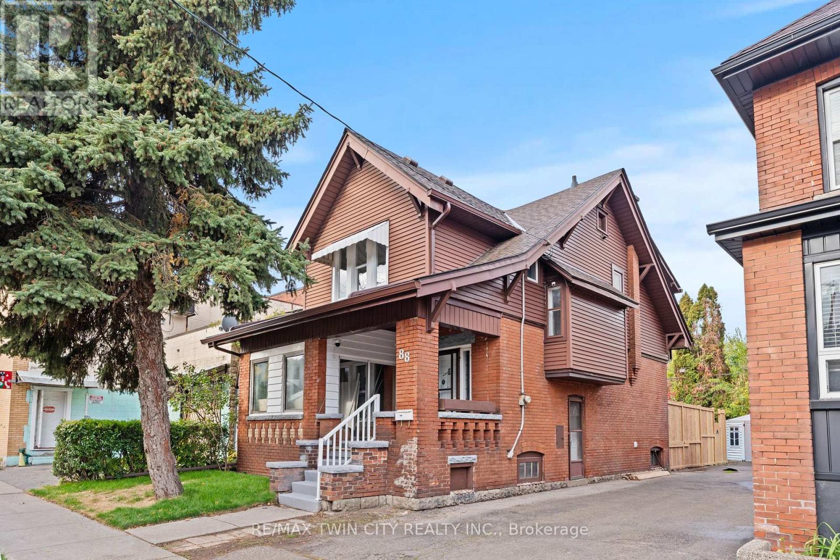
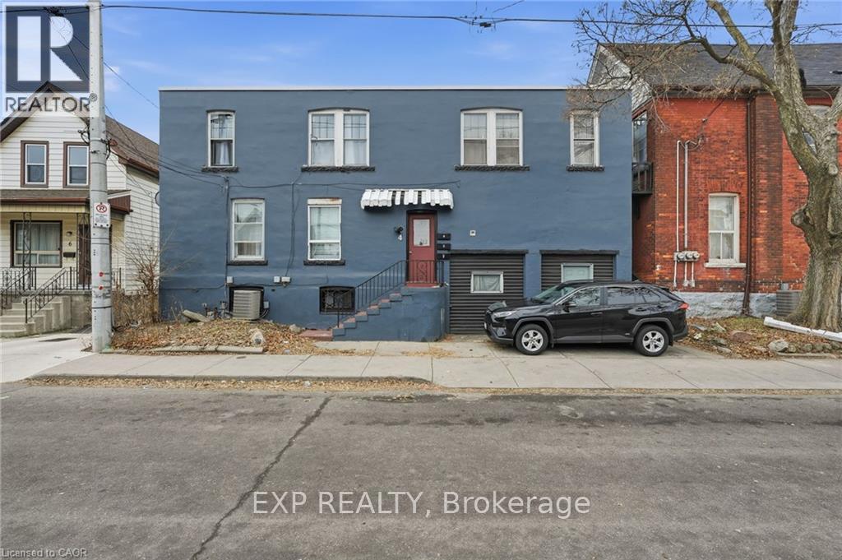
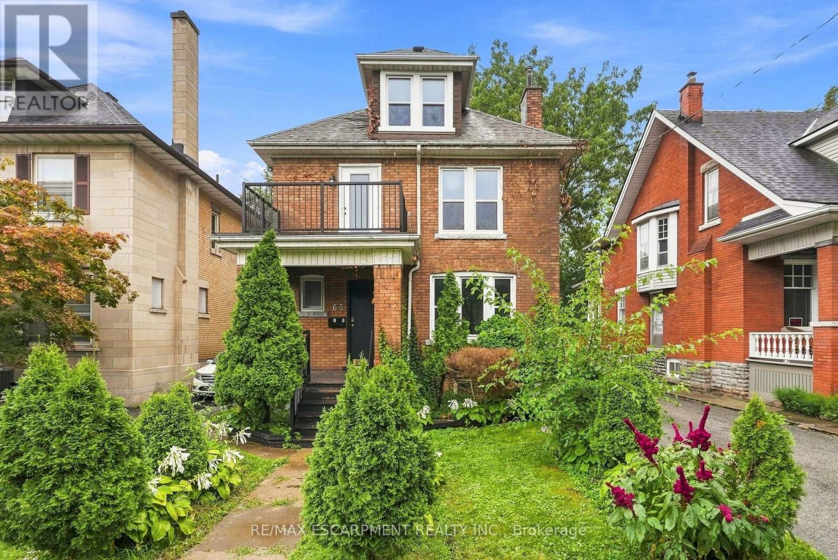
 For Sale41 days38
 For Sale25 days26
 For Sale9 days48
 For Sale1 day50

The listing data above is provided under copyright by the Canadian Real Estate Association. While the information is considered reliable, its accuracy is not guaranteed by the Canadian Real Estate Association or getsetsold.ca. Neither getsetsold.ca nor its affiliates make any representations or warranties, express or implied, regarding the accuracy or completeness of the information presented here.